Apartment: Open Living Space
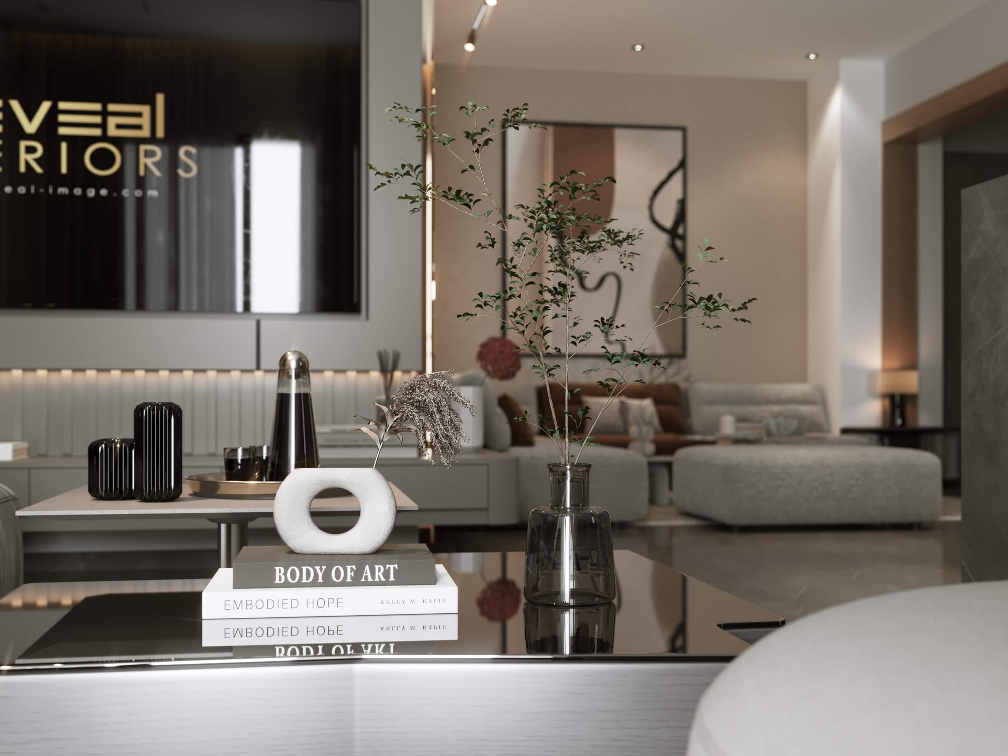
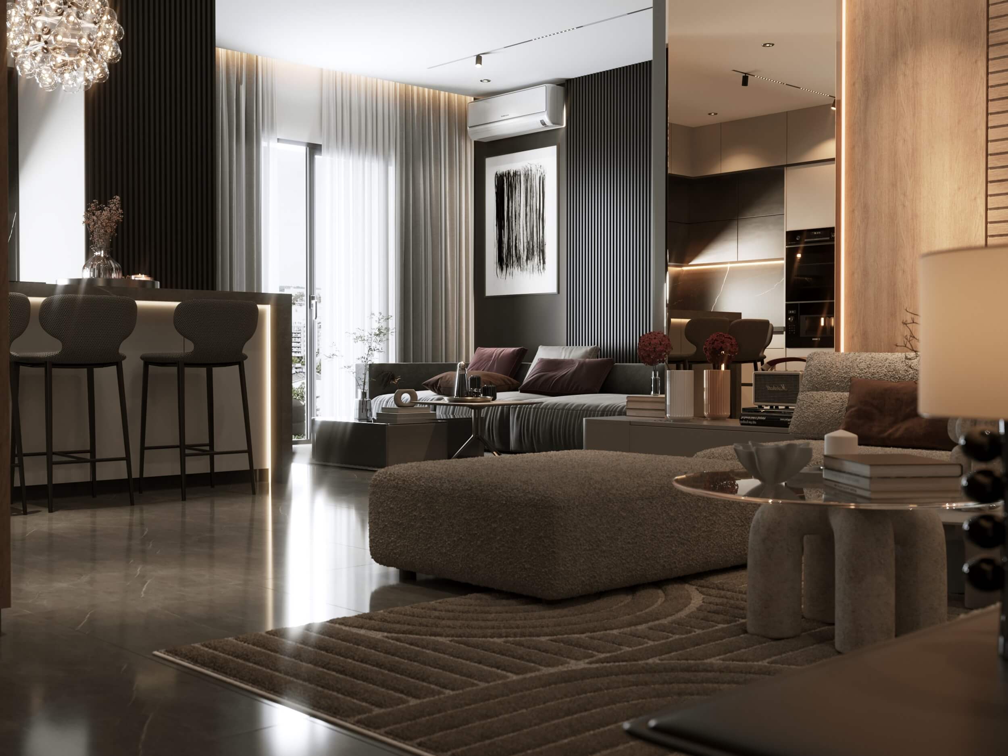
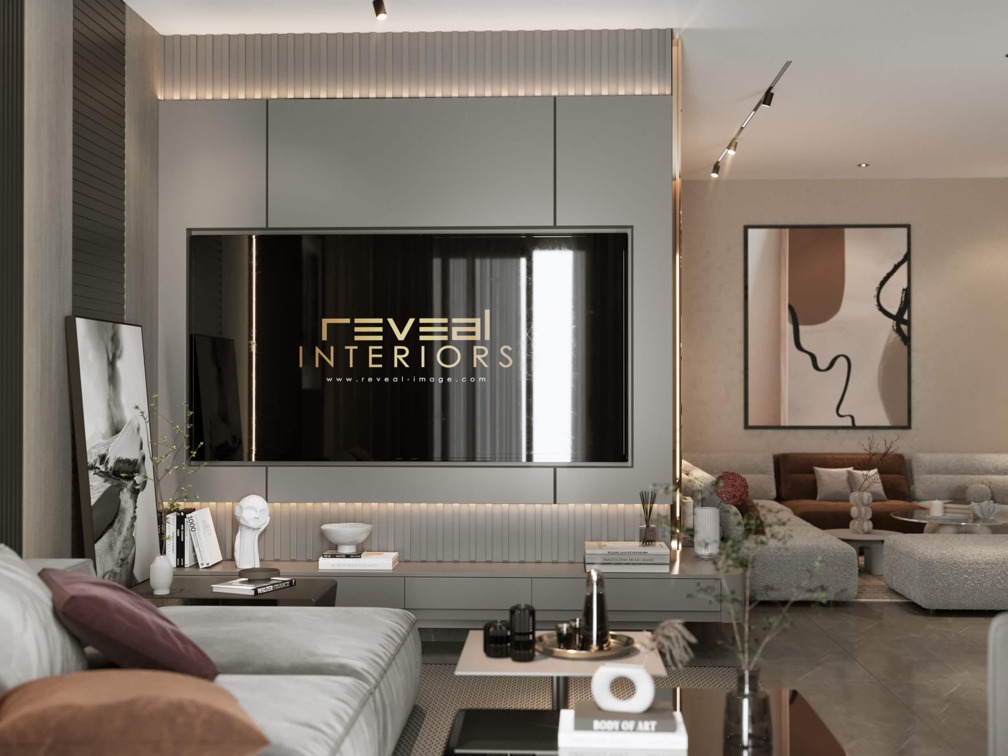
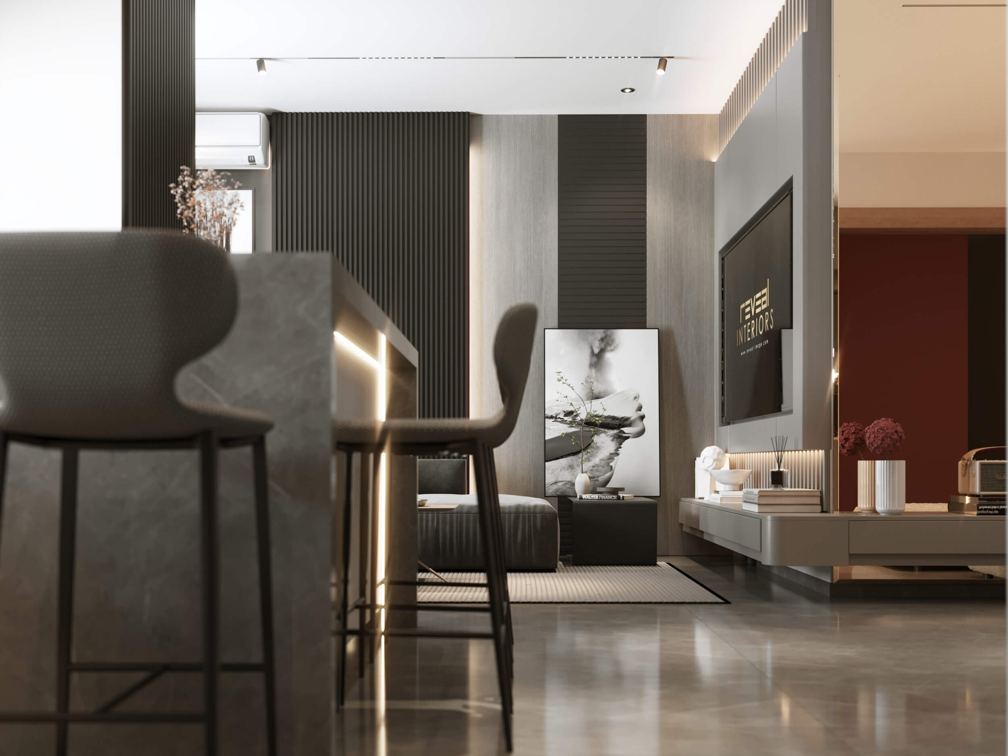
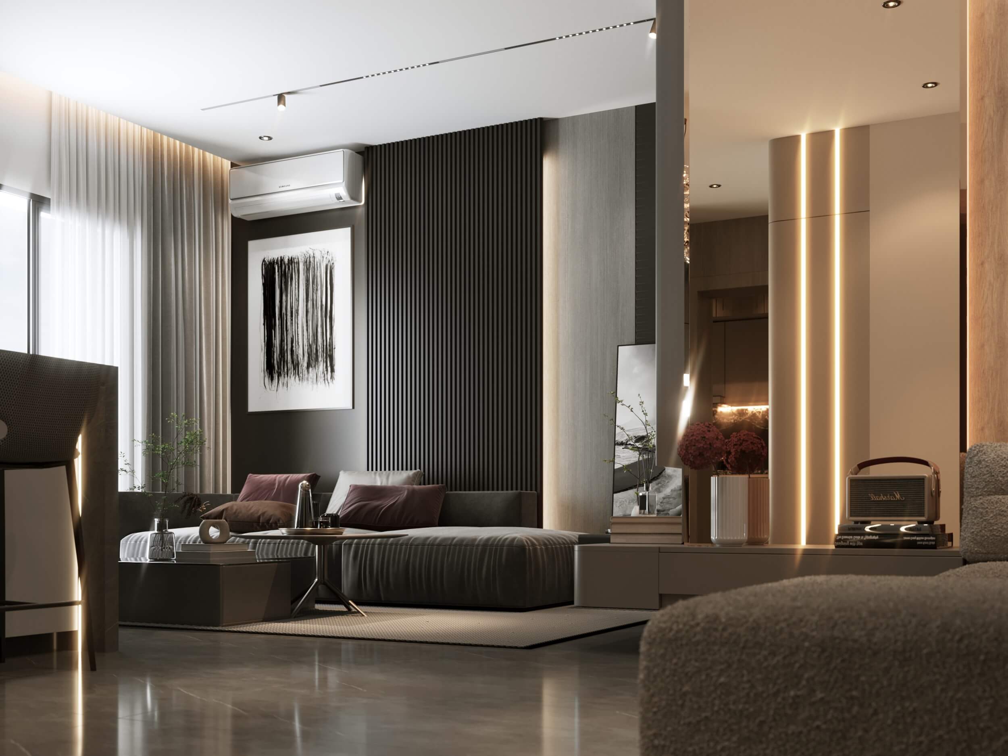
An open plan apartment where the lounge, the dining corner and the kitchen share one continuous space. A deep modular sofa in warm grey bouclé faces a wide TV wall, while a sculpted round side table and a striped wool rug soften the polished stone floor. Dark fluted panels, warm oak cladding and slim LED lines draw the eye through the room and give each zone its own character without closing it off.
Apartment: Kitchen & Breakfast Bar
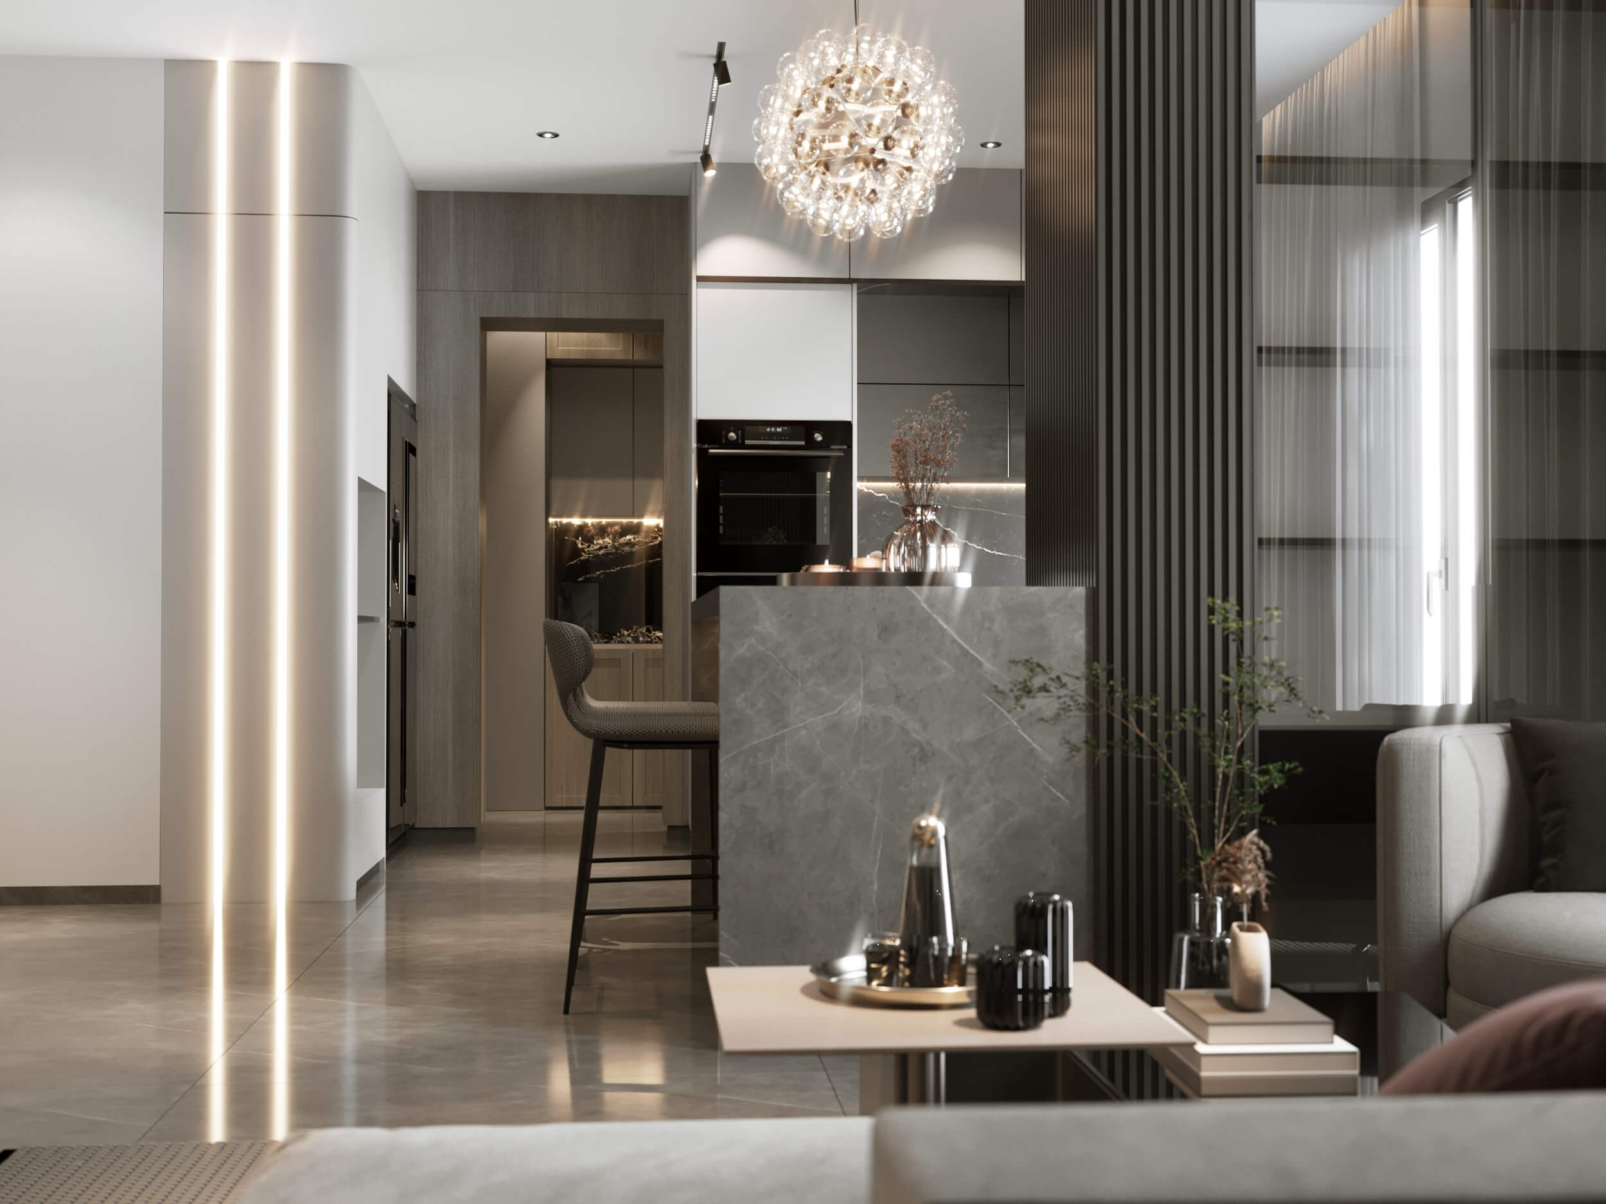
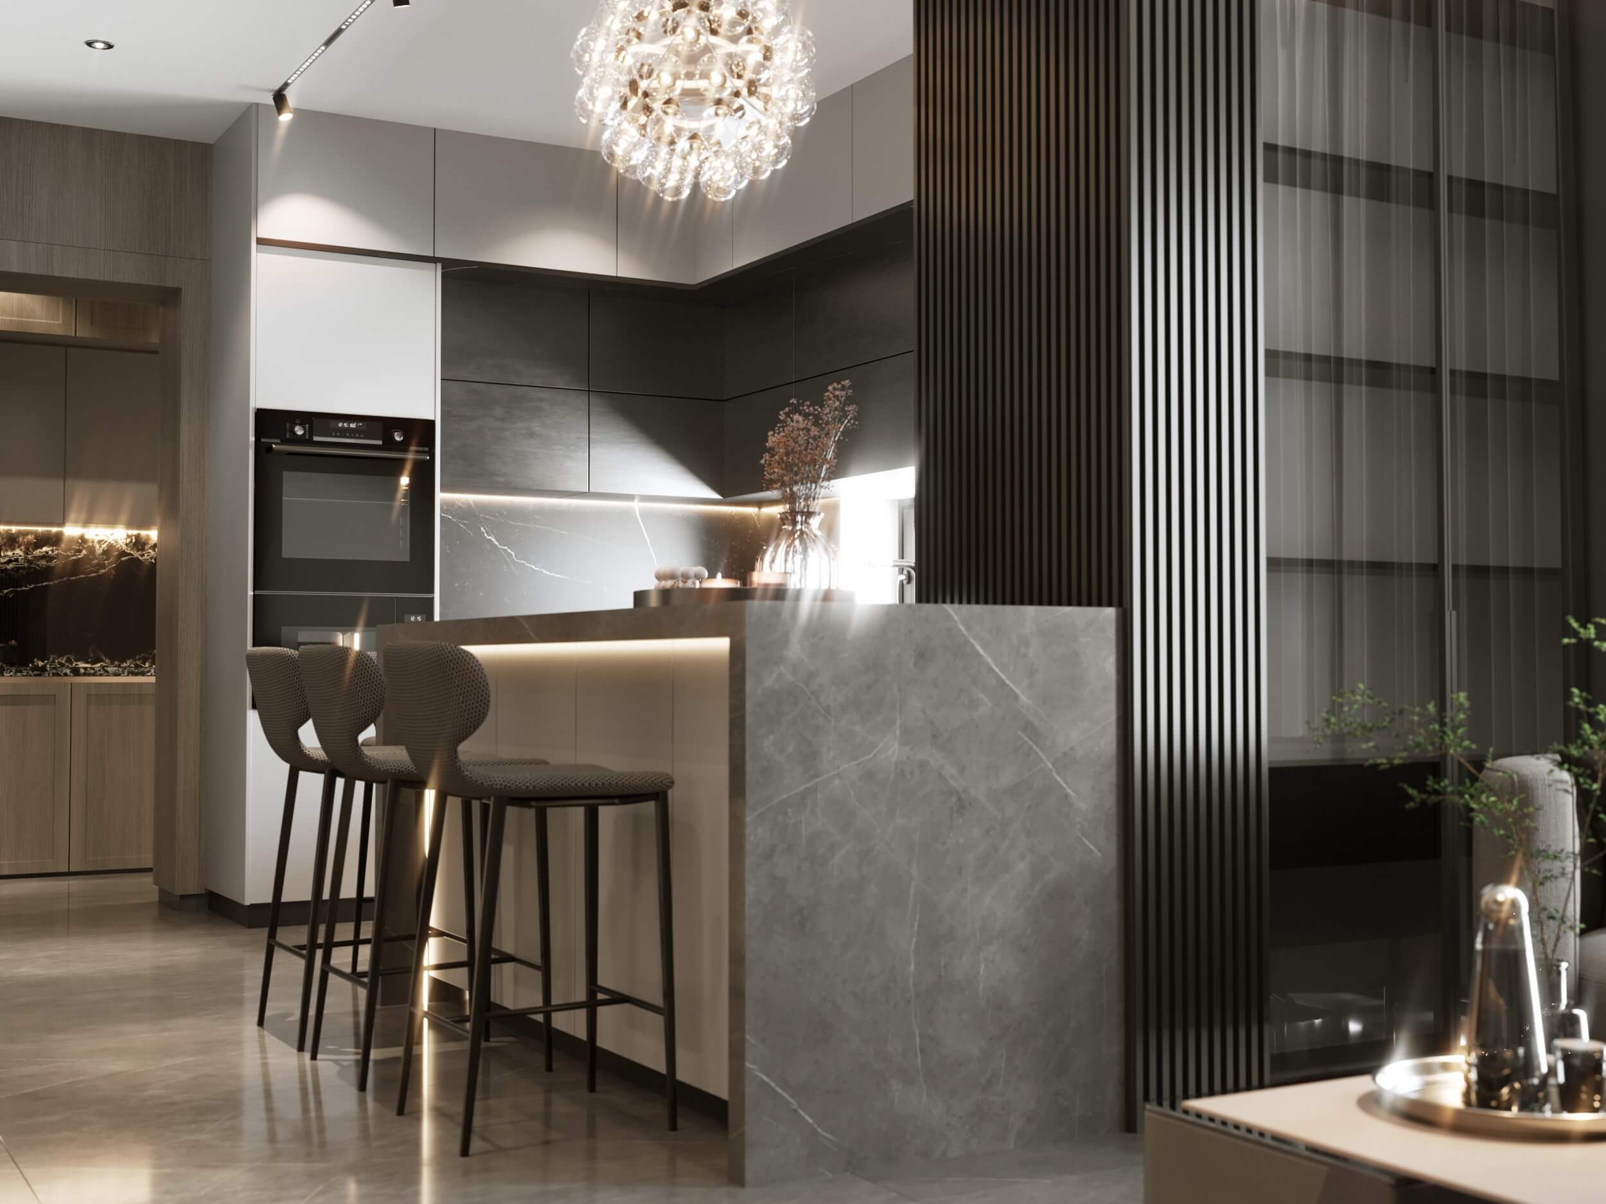
The kitchen opens straight onto the living room. Full height cabinets in matte grey and white hide the appliances, and a breakfast bar wrapped in grey veined stone acts as a soft boundary between cooking and relaxing. Curved leather bar stools, an under counter light strip and a glass bubble chandelier make it a natural meeting point for the family.
Apartment: Materials & Light
The palette stays calm and warm: charcoal fluted walls, natural oak, taupe textiles and touches of burgundy in the cushions and the textured red wall art. Track spots, concealed coves and vertical light slots wash the surfaces with soft light, so the apartment feels cosy in the evening and bright during the day.