Residence: Living Room
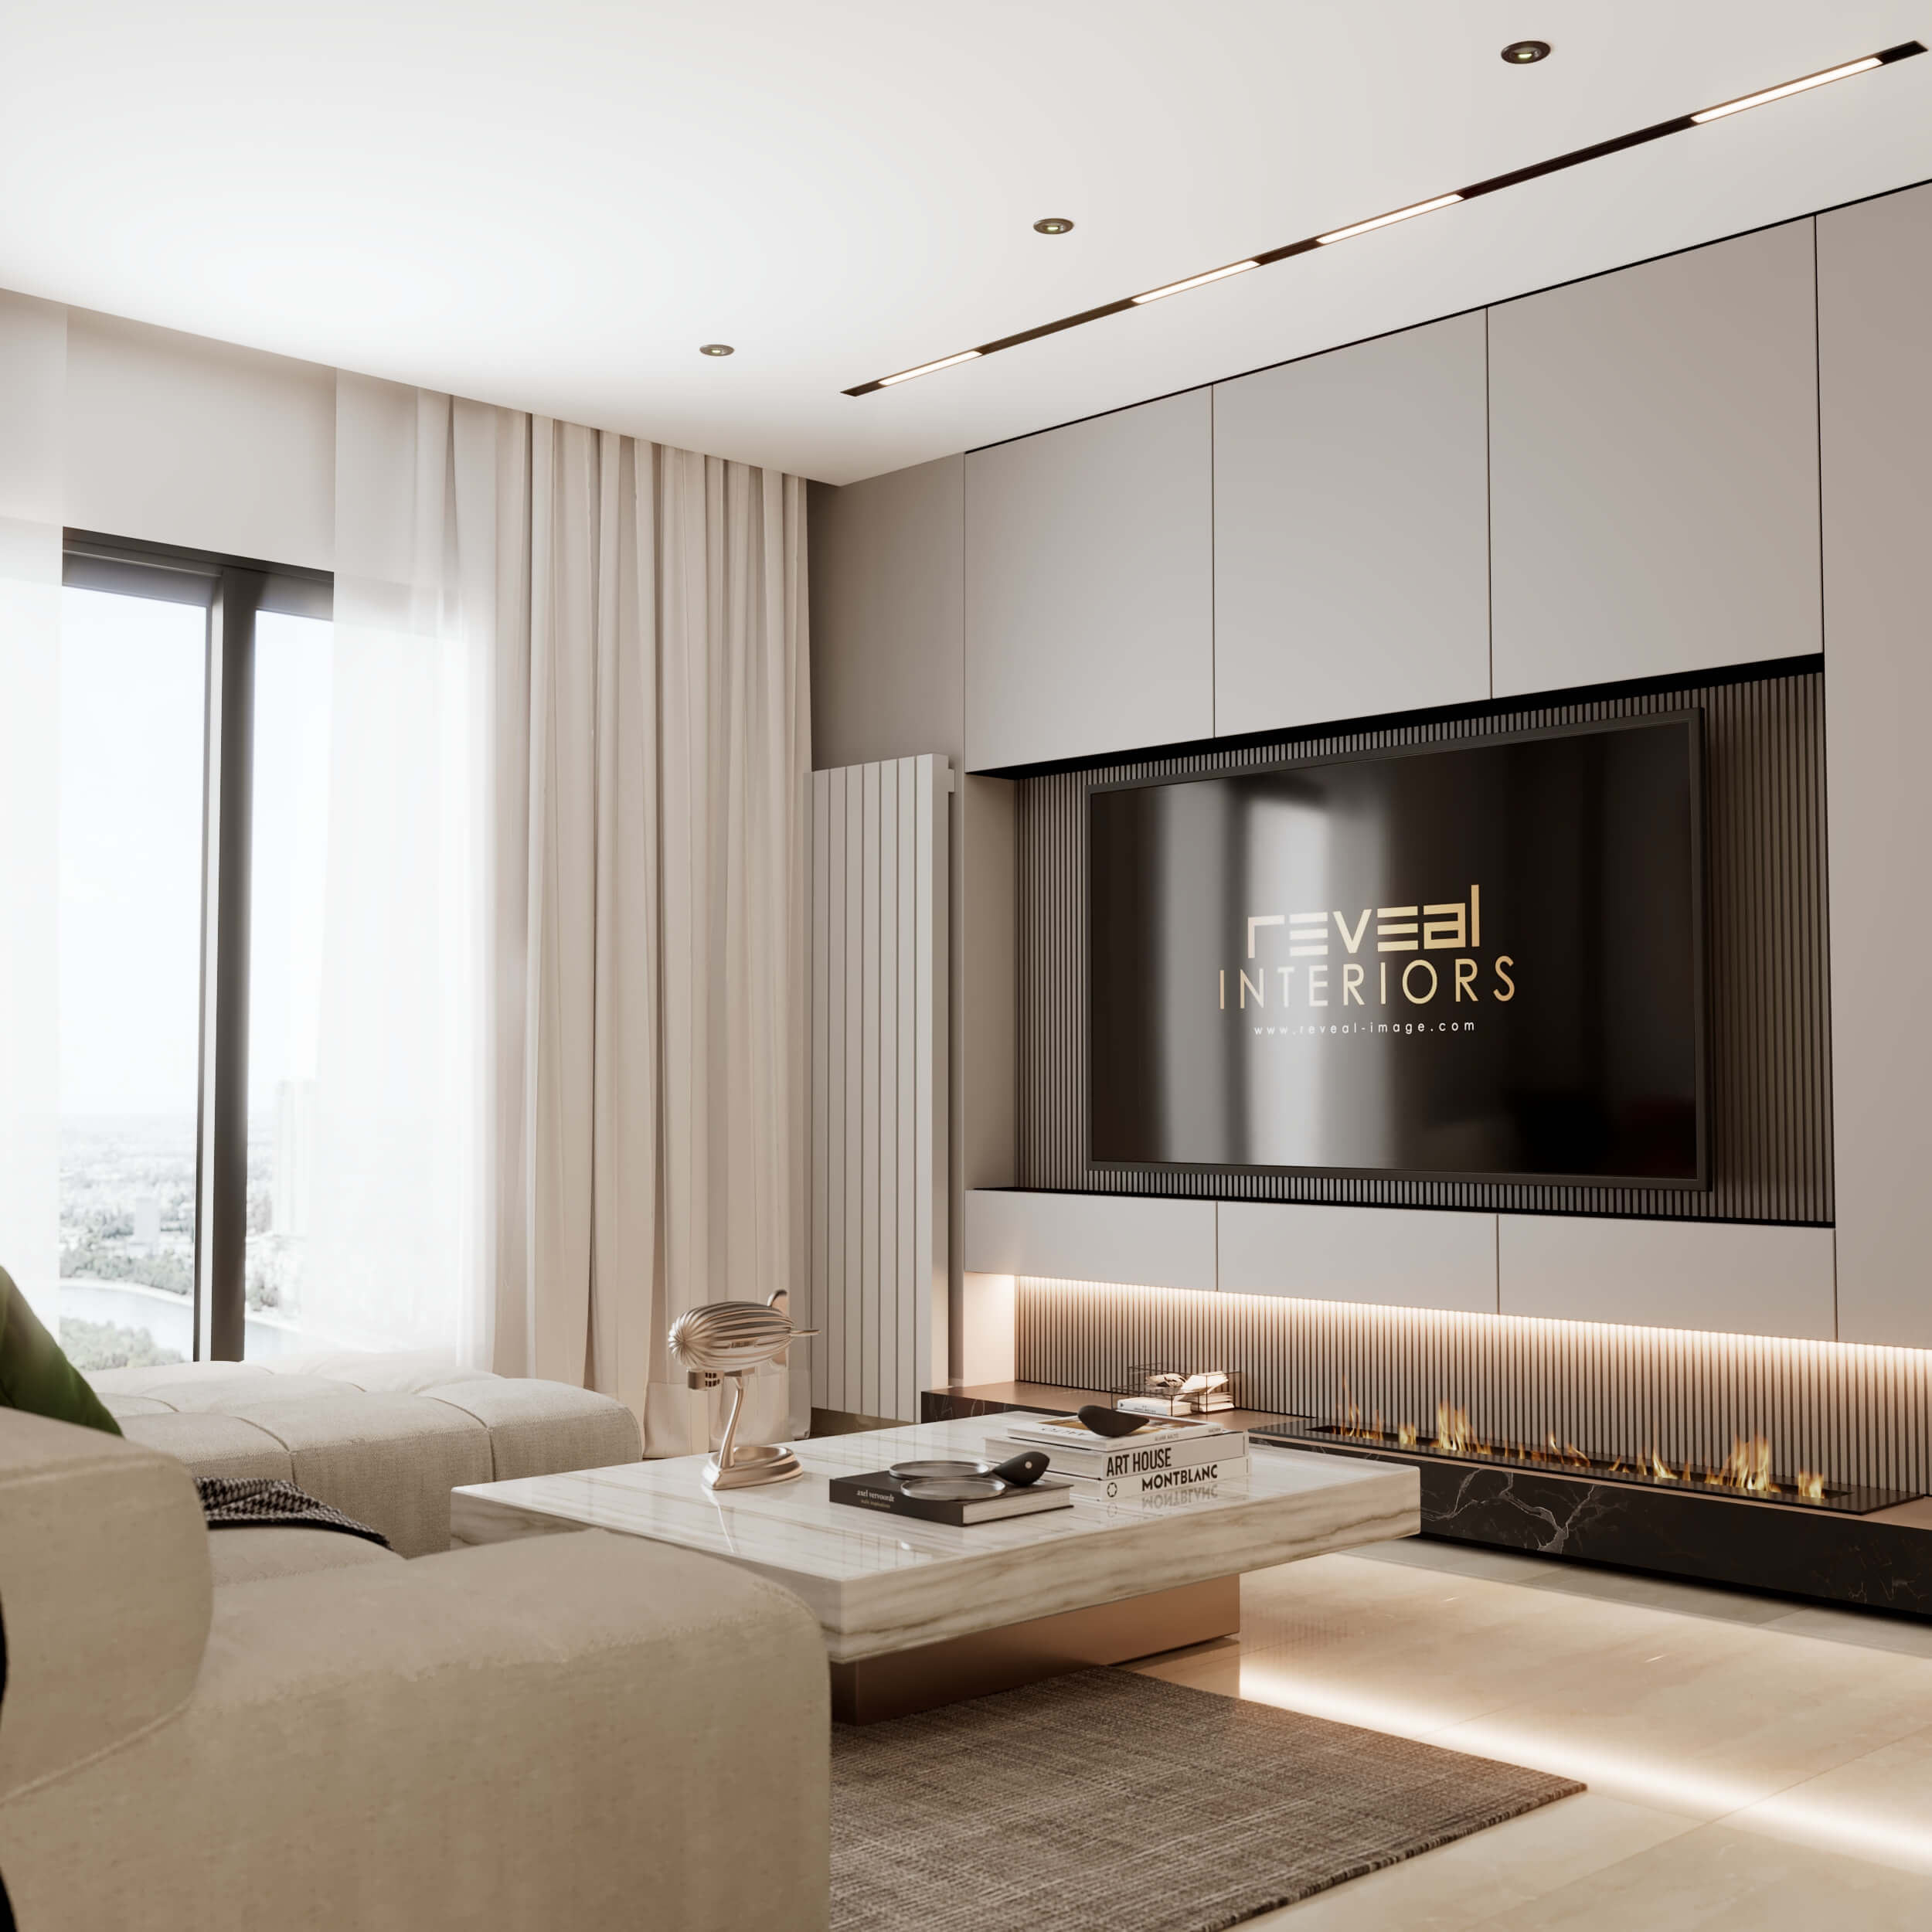
A bright living room in soft ivory and sand tones, opened to the city by tall windows and sheer curtains. A low modular sofa and a travertine coffee table face a media wall with handleless storage, a fluted panel and a linear fireplace underlined by warm LED light. Olive green and terracotta cushions bring a touch of colour to the calm palette.
Residence: Dining Room
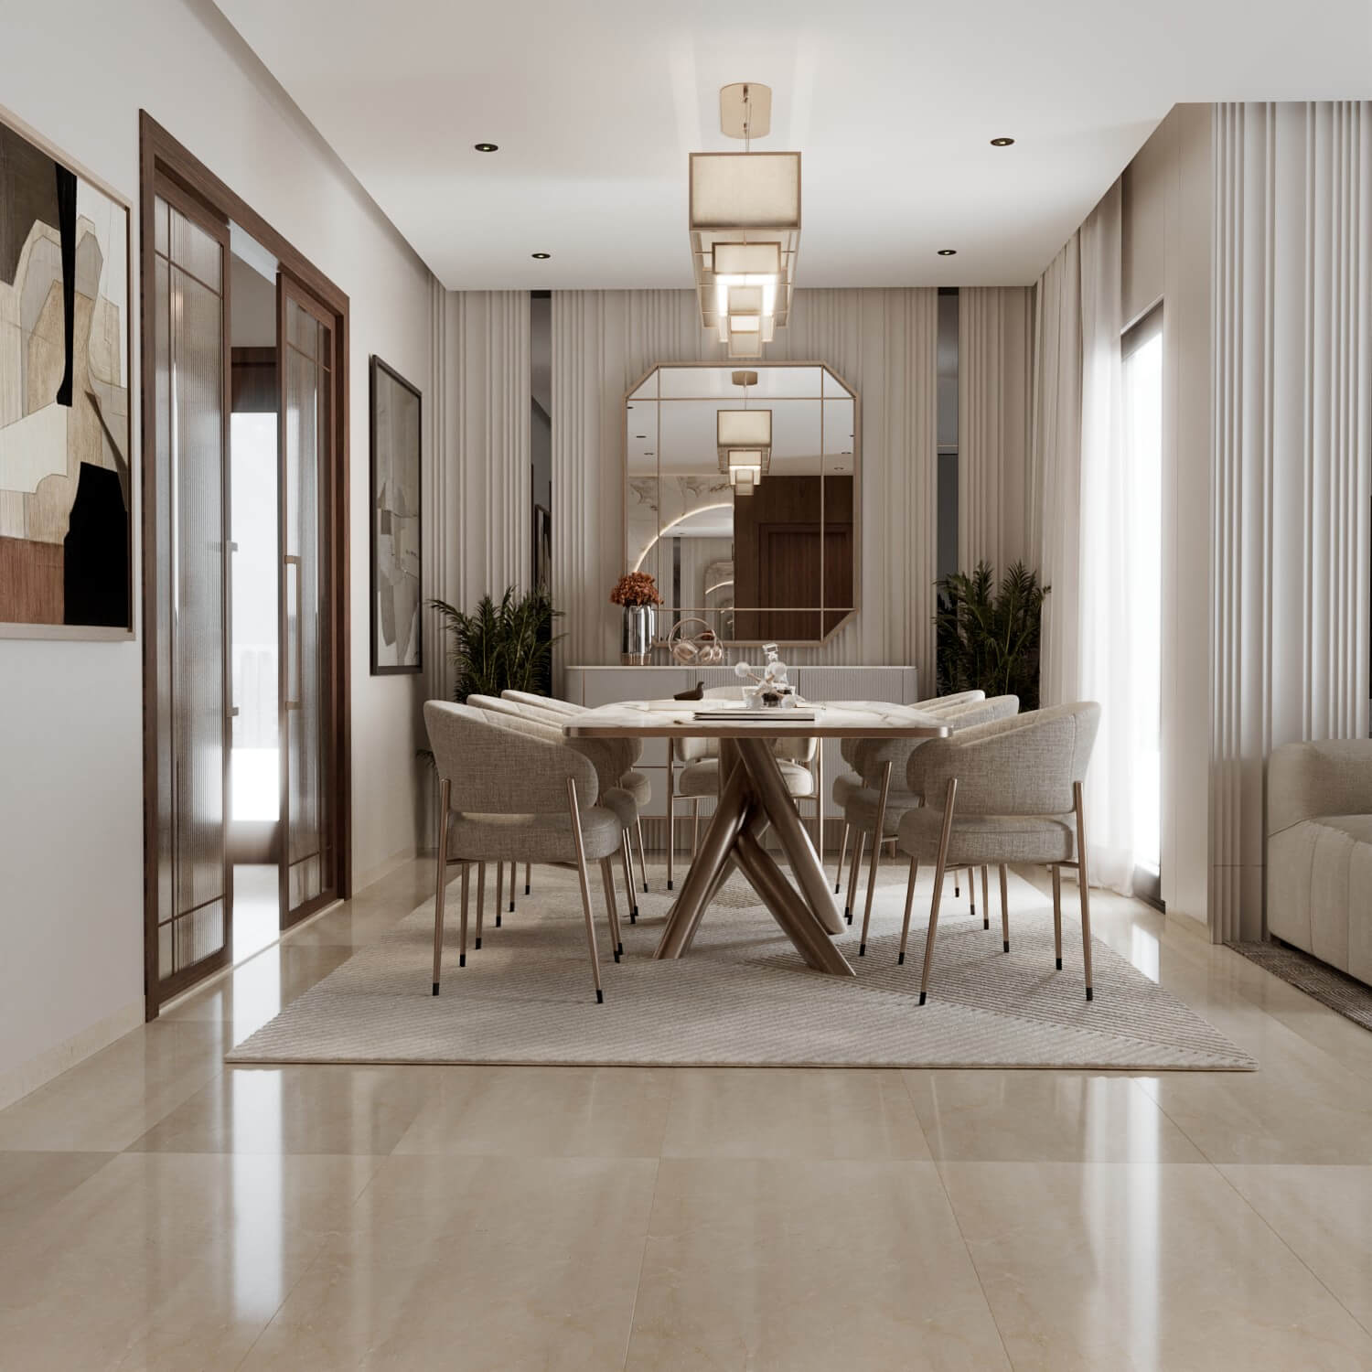
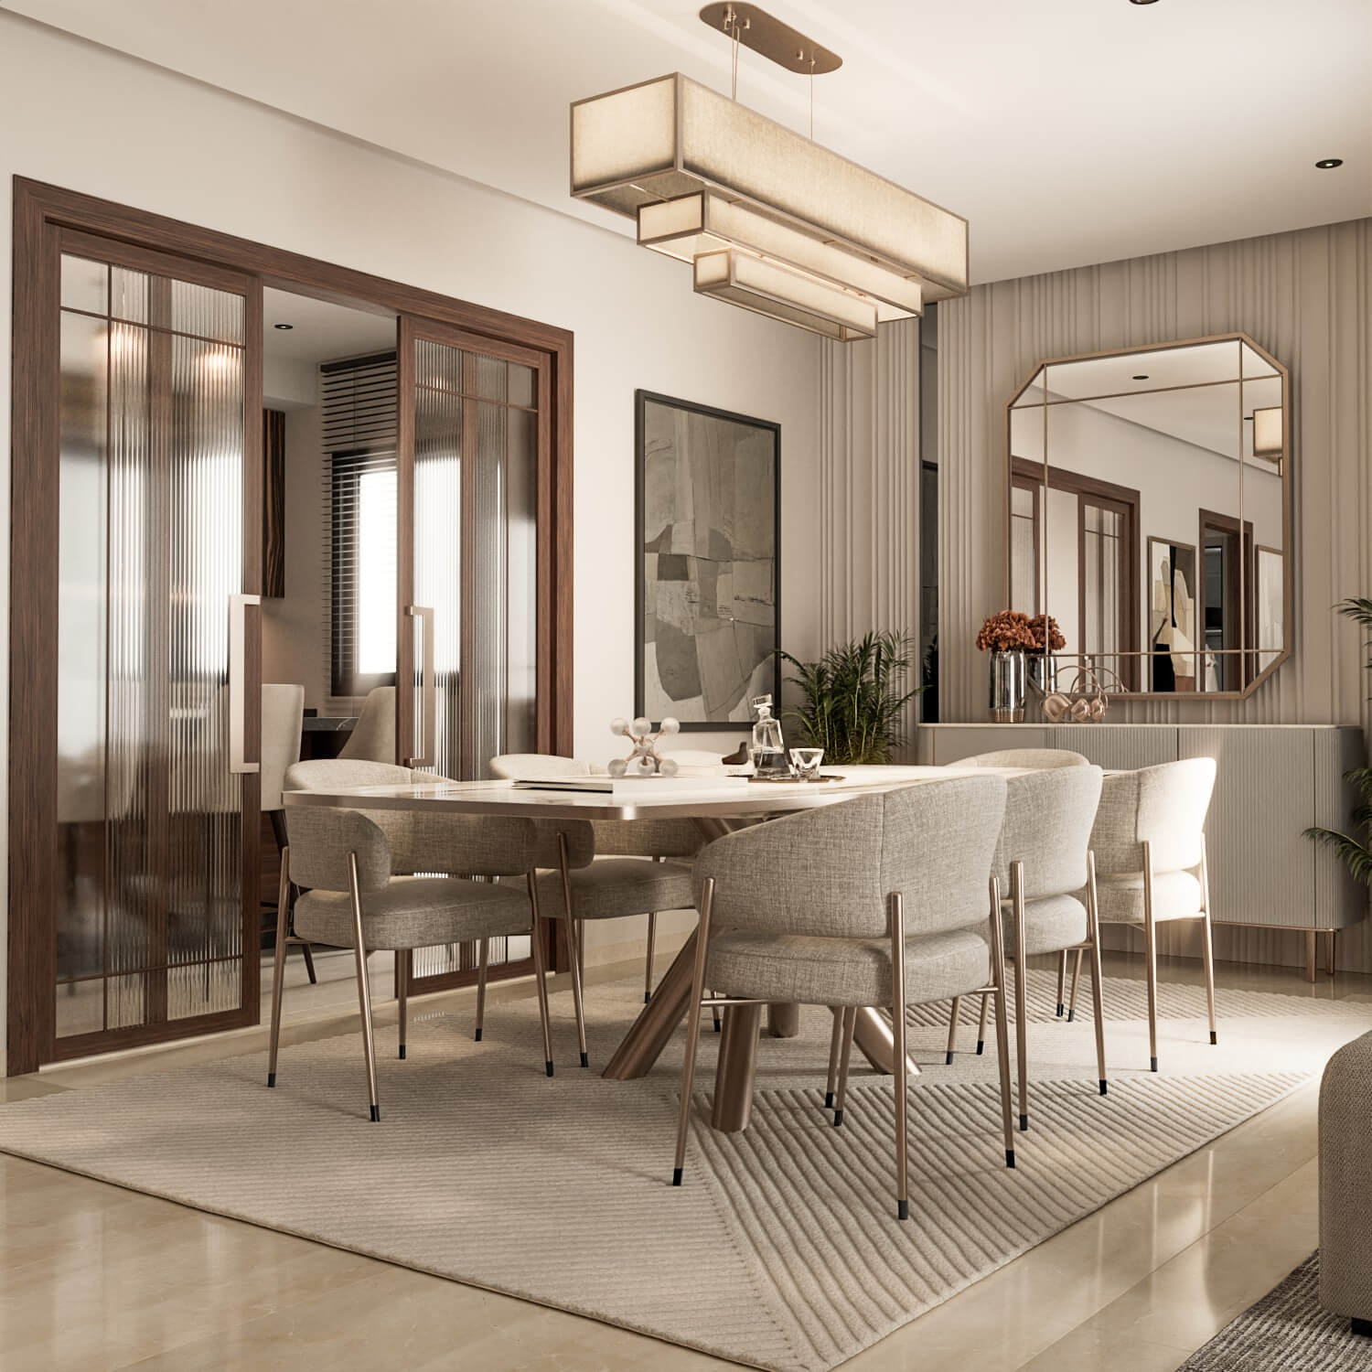
The dining room is organised around an oval stone table on a sculptural wooden base, surrounded by curved upholstered chairs. Walnut framed glass doors, an octagonal mirror and a layered rectangular pendant give the space a refined, almost classic elegance, while the light curtains and the cream rug keep it airy.
Residence: Kitchen
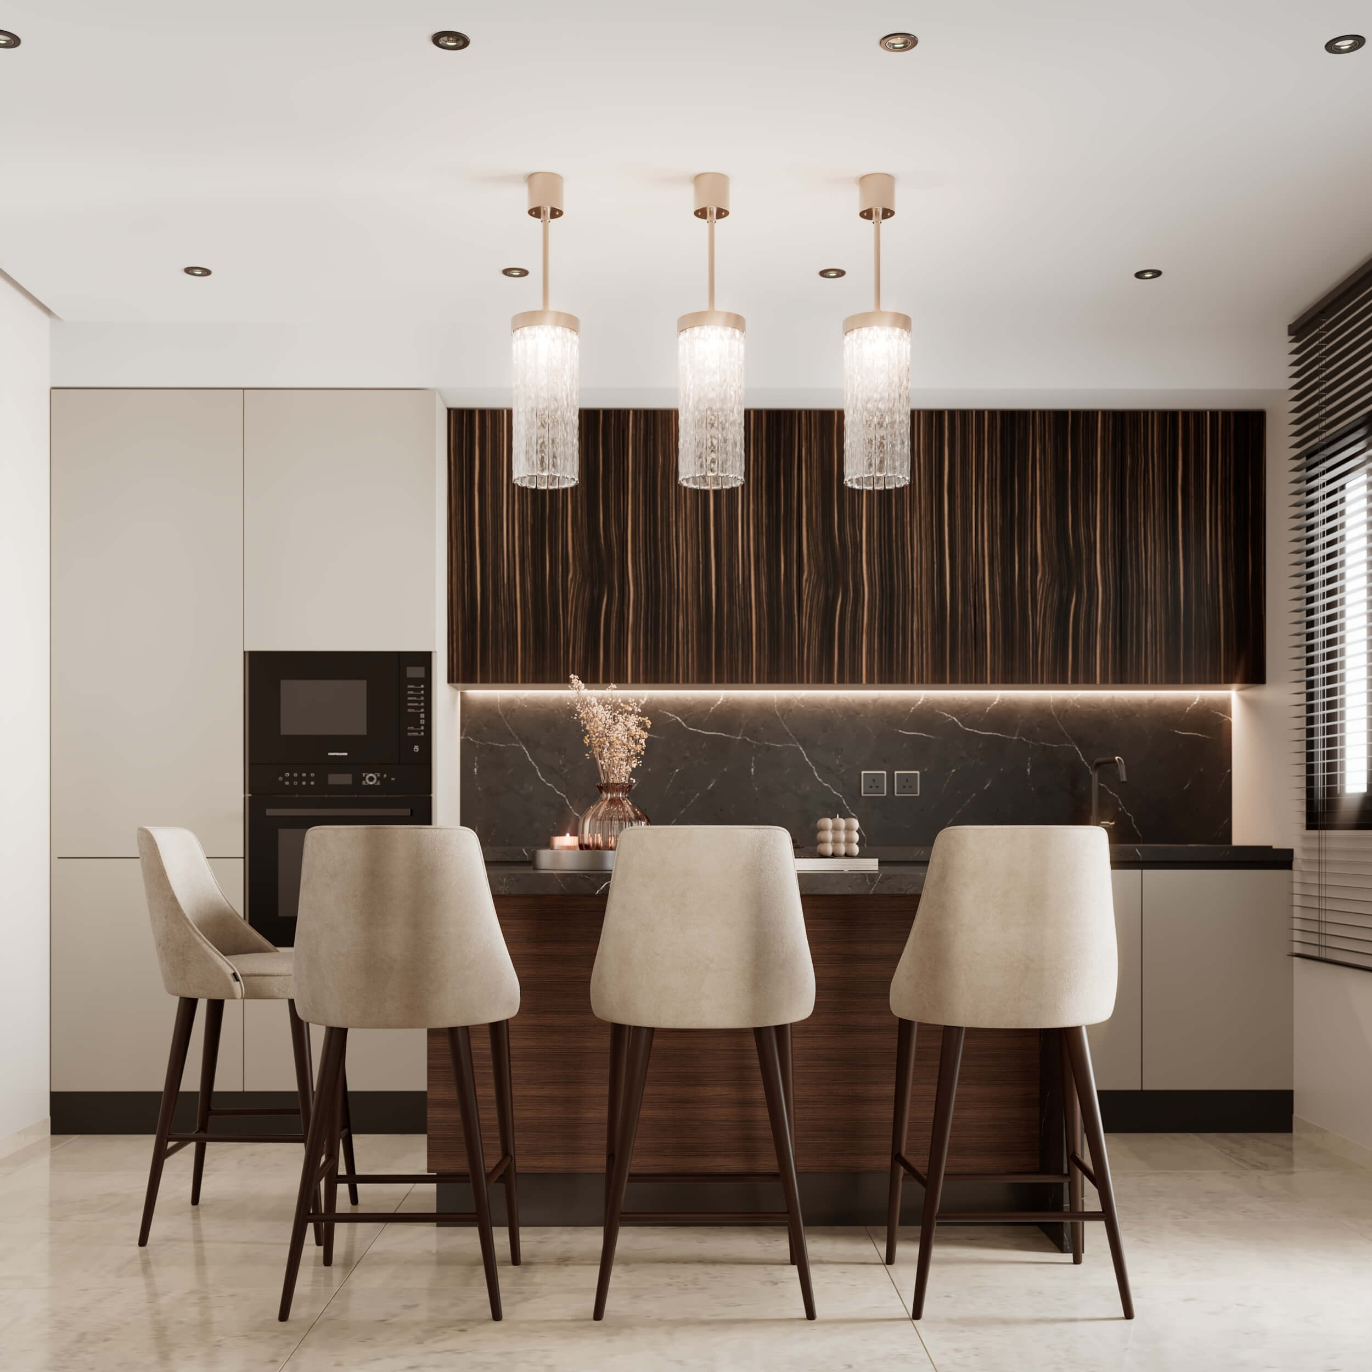
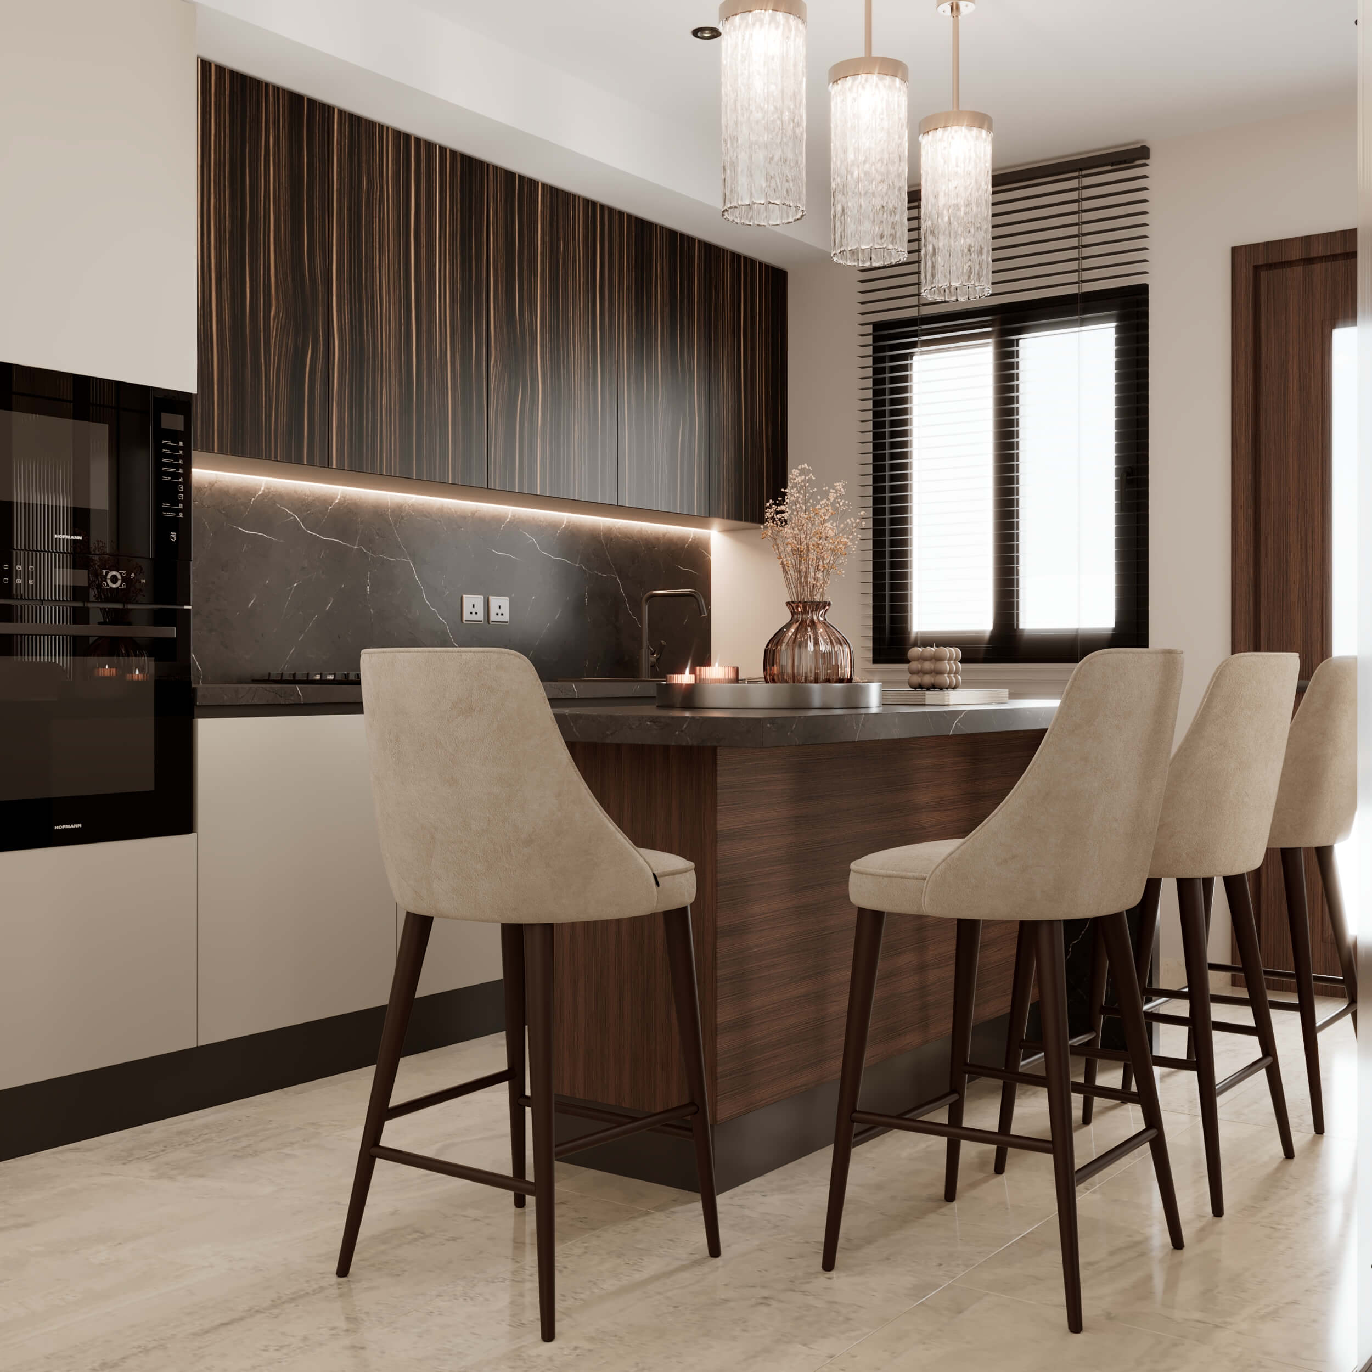
The kitchen combines two materials in strong contrast: dark ebony veneer for the upper units and the island, and soft greige lacquer for the tall cabinets. A black veined stone splashback, a hidden light line and three crystal pendants above the island turn this working space into an elegant room in its own right, with velvet bar stools for informal meals.
Residence: Bedrooms
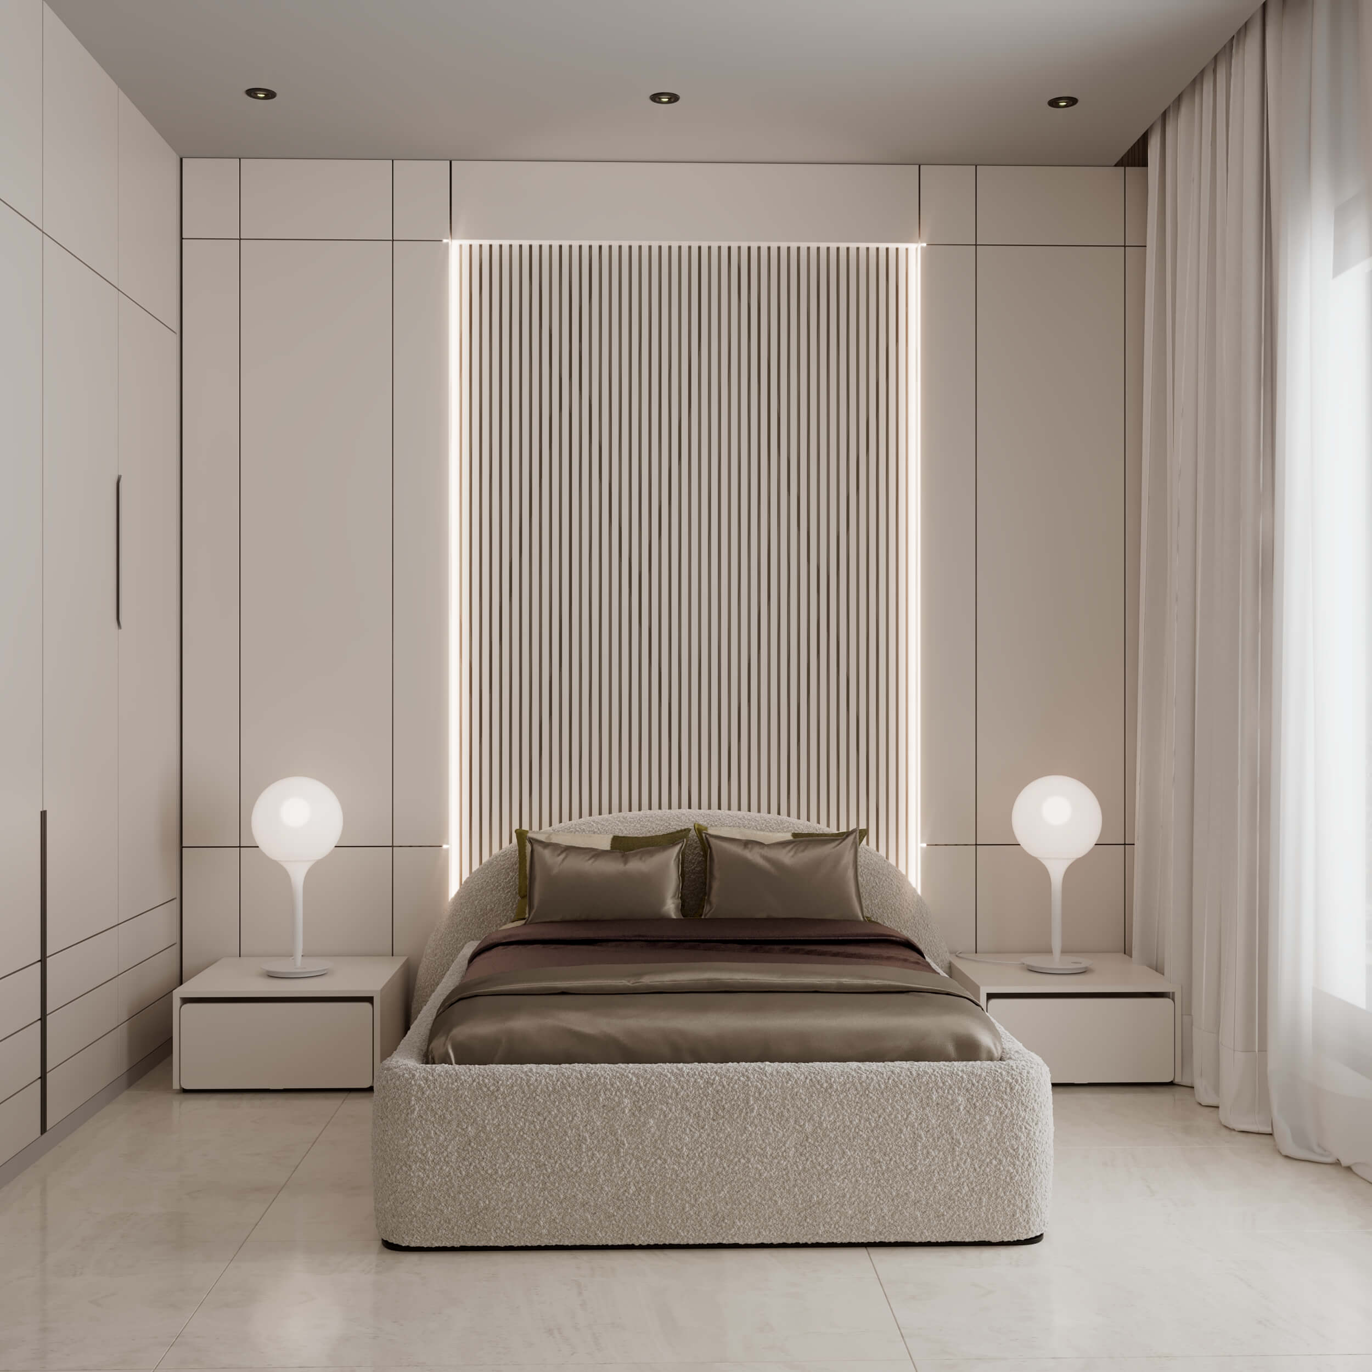
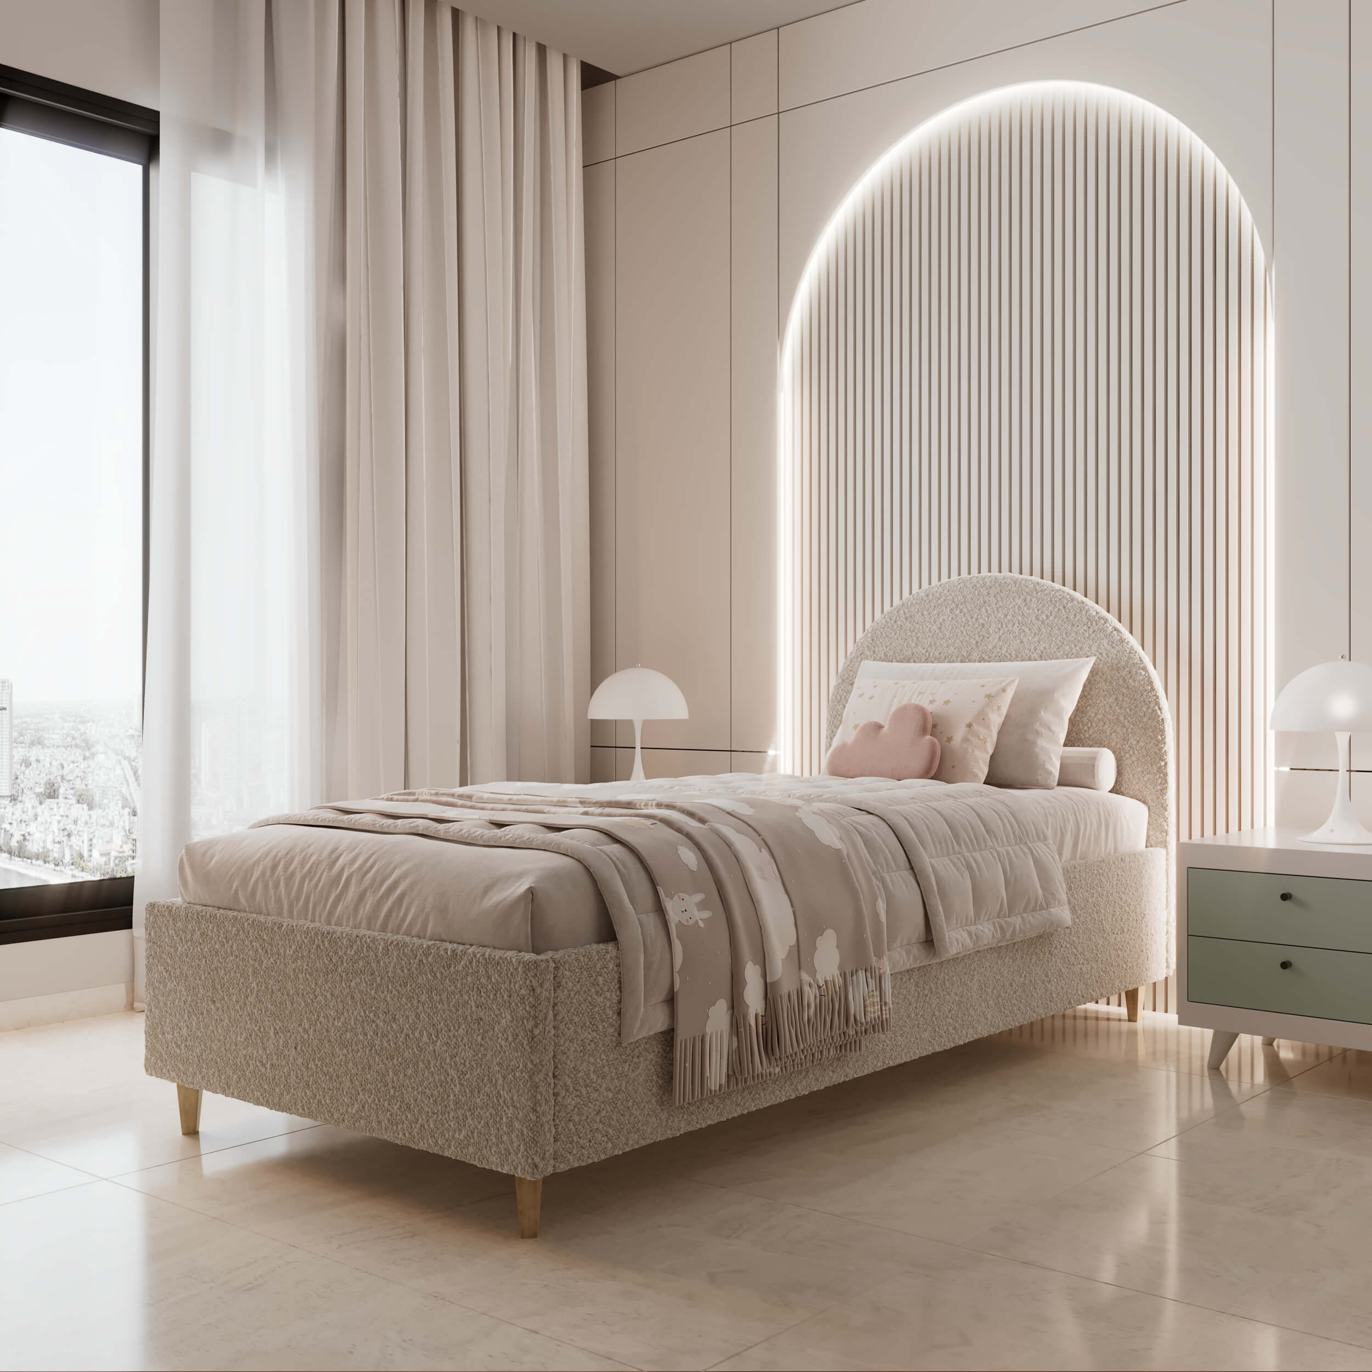
The bedrooms continue the same gentle language. In the master bedroom, a bouclé bed sits in front of a backlit fluted headboard framed by full height wardrobes. In the child’s room, an arched bed and a glowing arched panel create a soft, playful atmosphere, with mushroom lamps and a sage green bedside table.