Office: Open Workspace
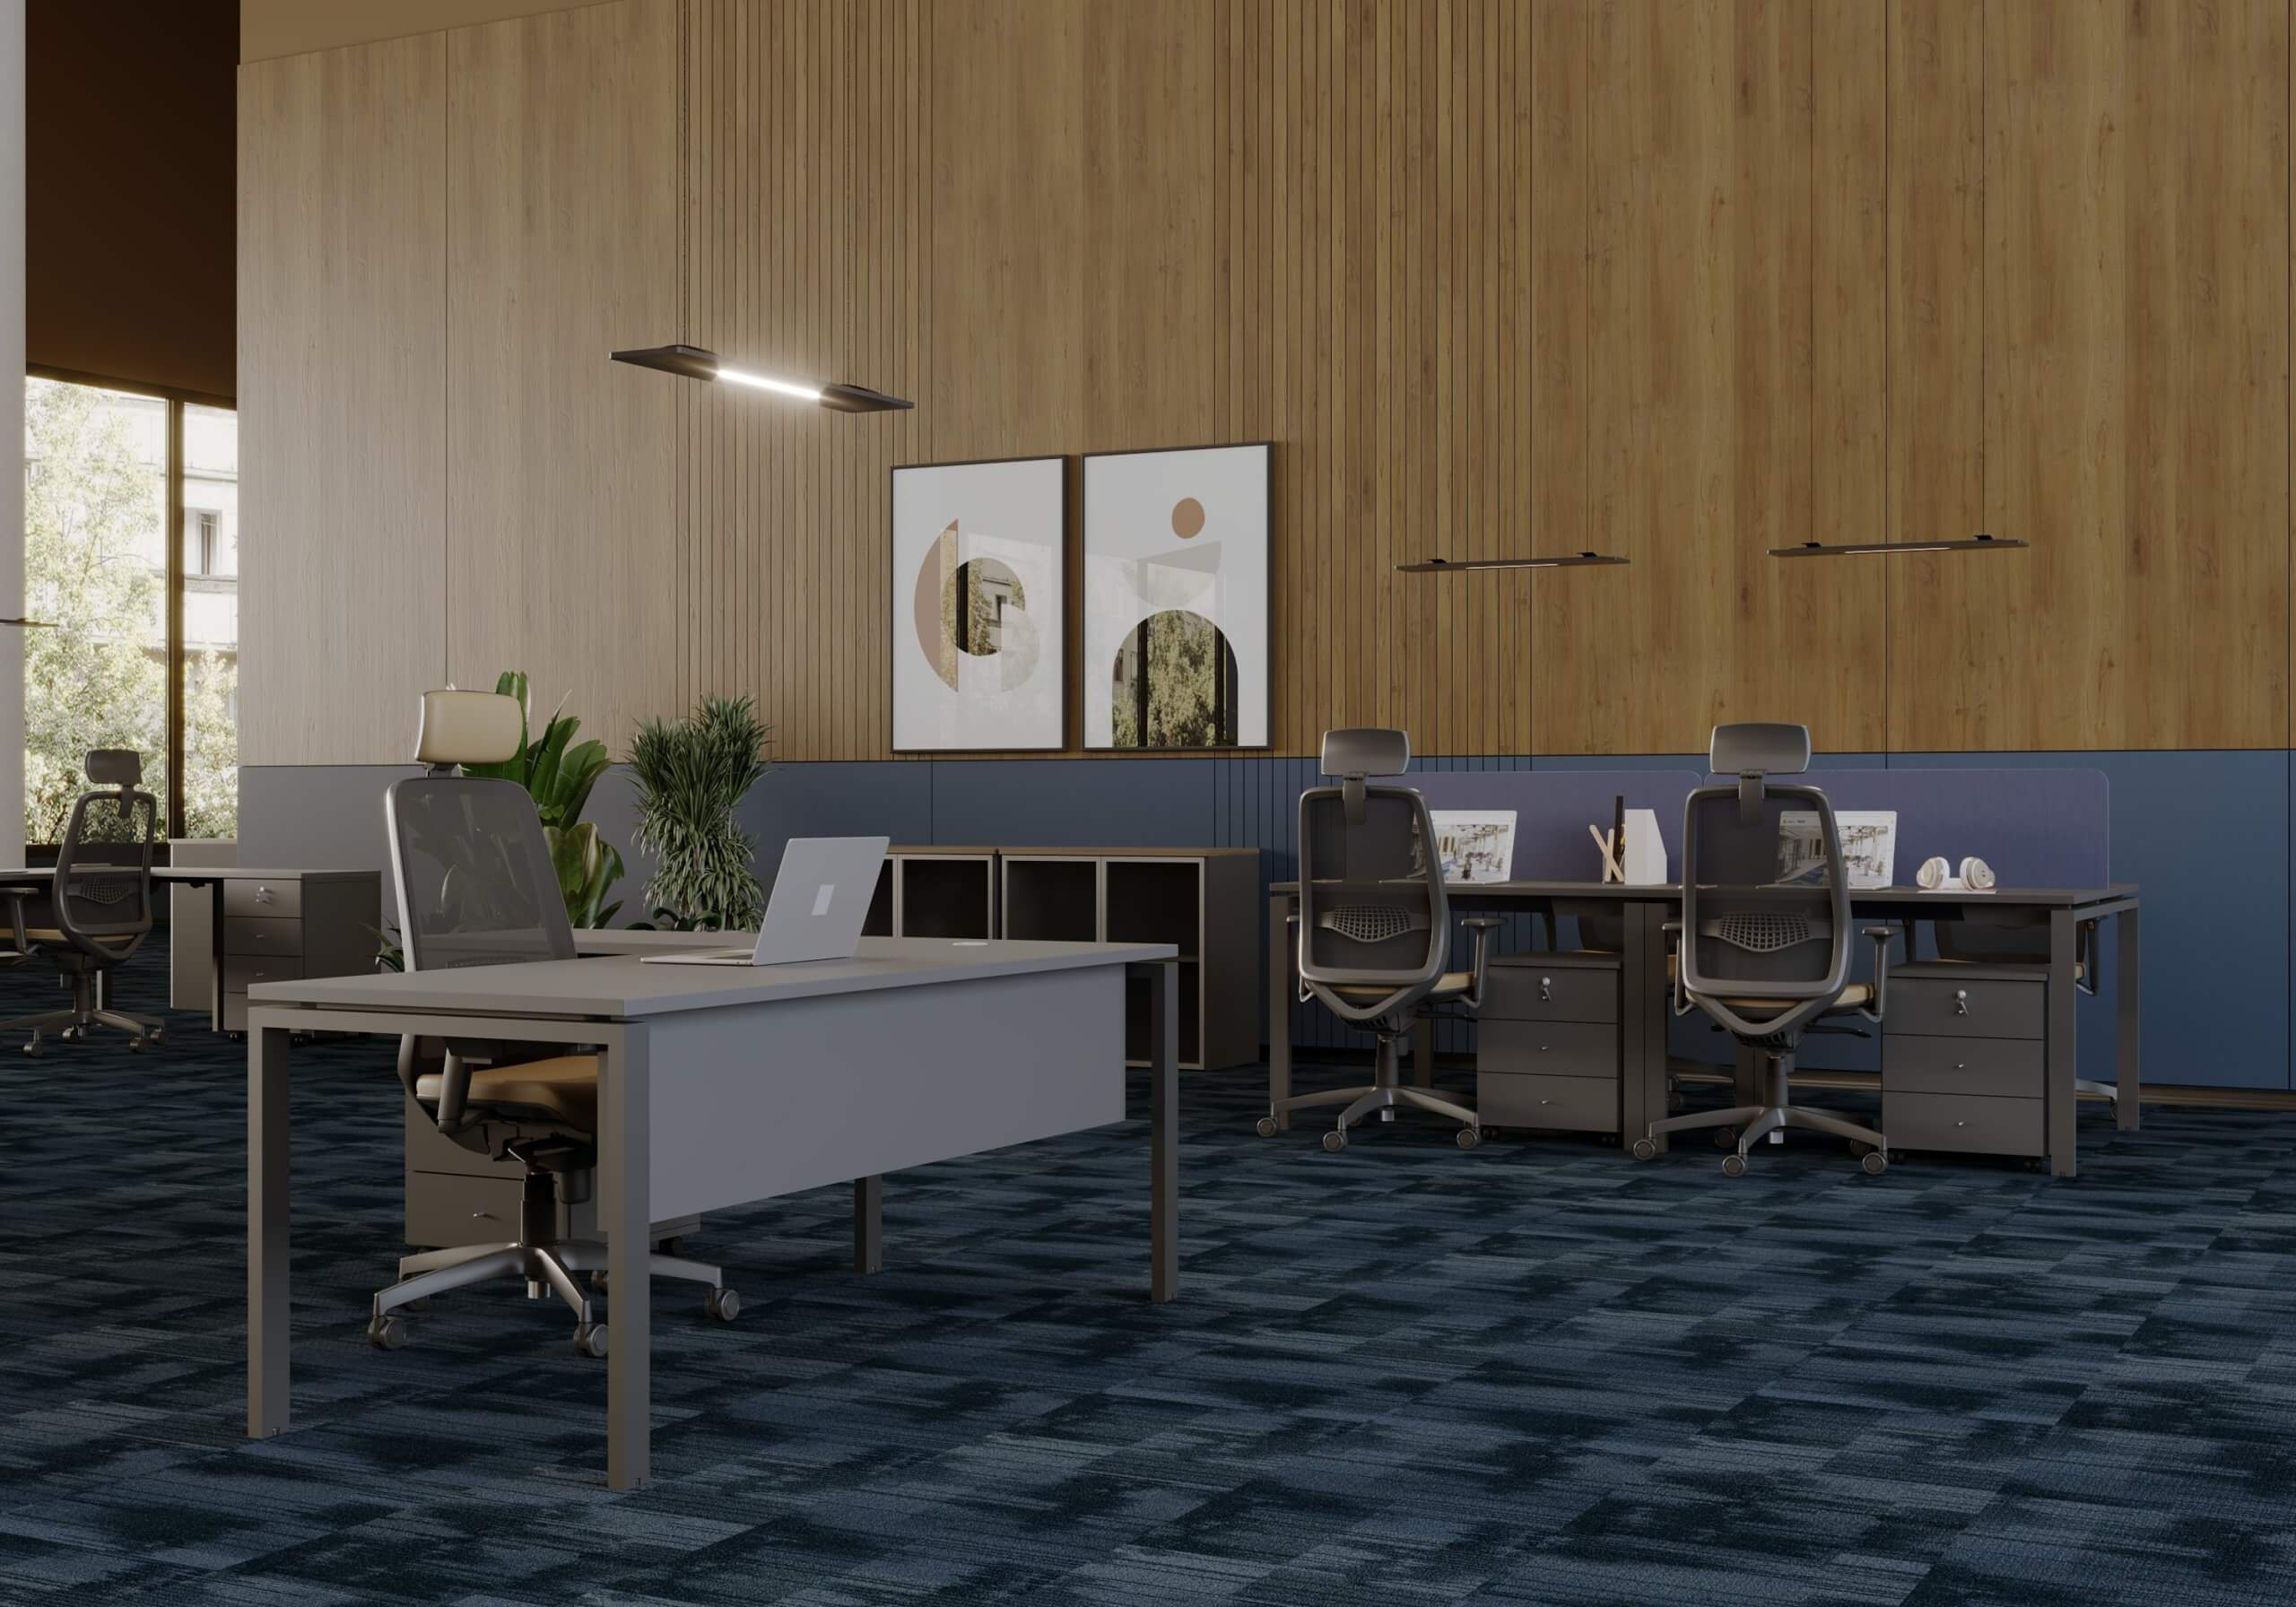
An open-plan office designed around light and calm. Floor-to-ceiling glazing brings daylight deep into the space, while a full-height wall in natural wood slats and deep blue acoustic panels gives the room warmth and structure. A patterned blue carpet unifies the different work areas.
Office: Workstations
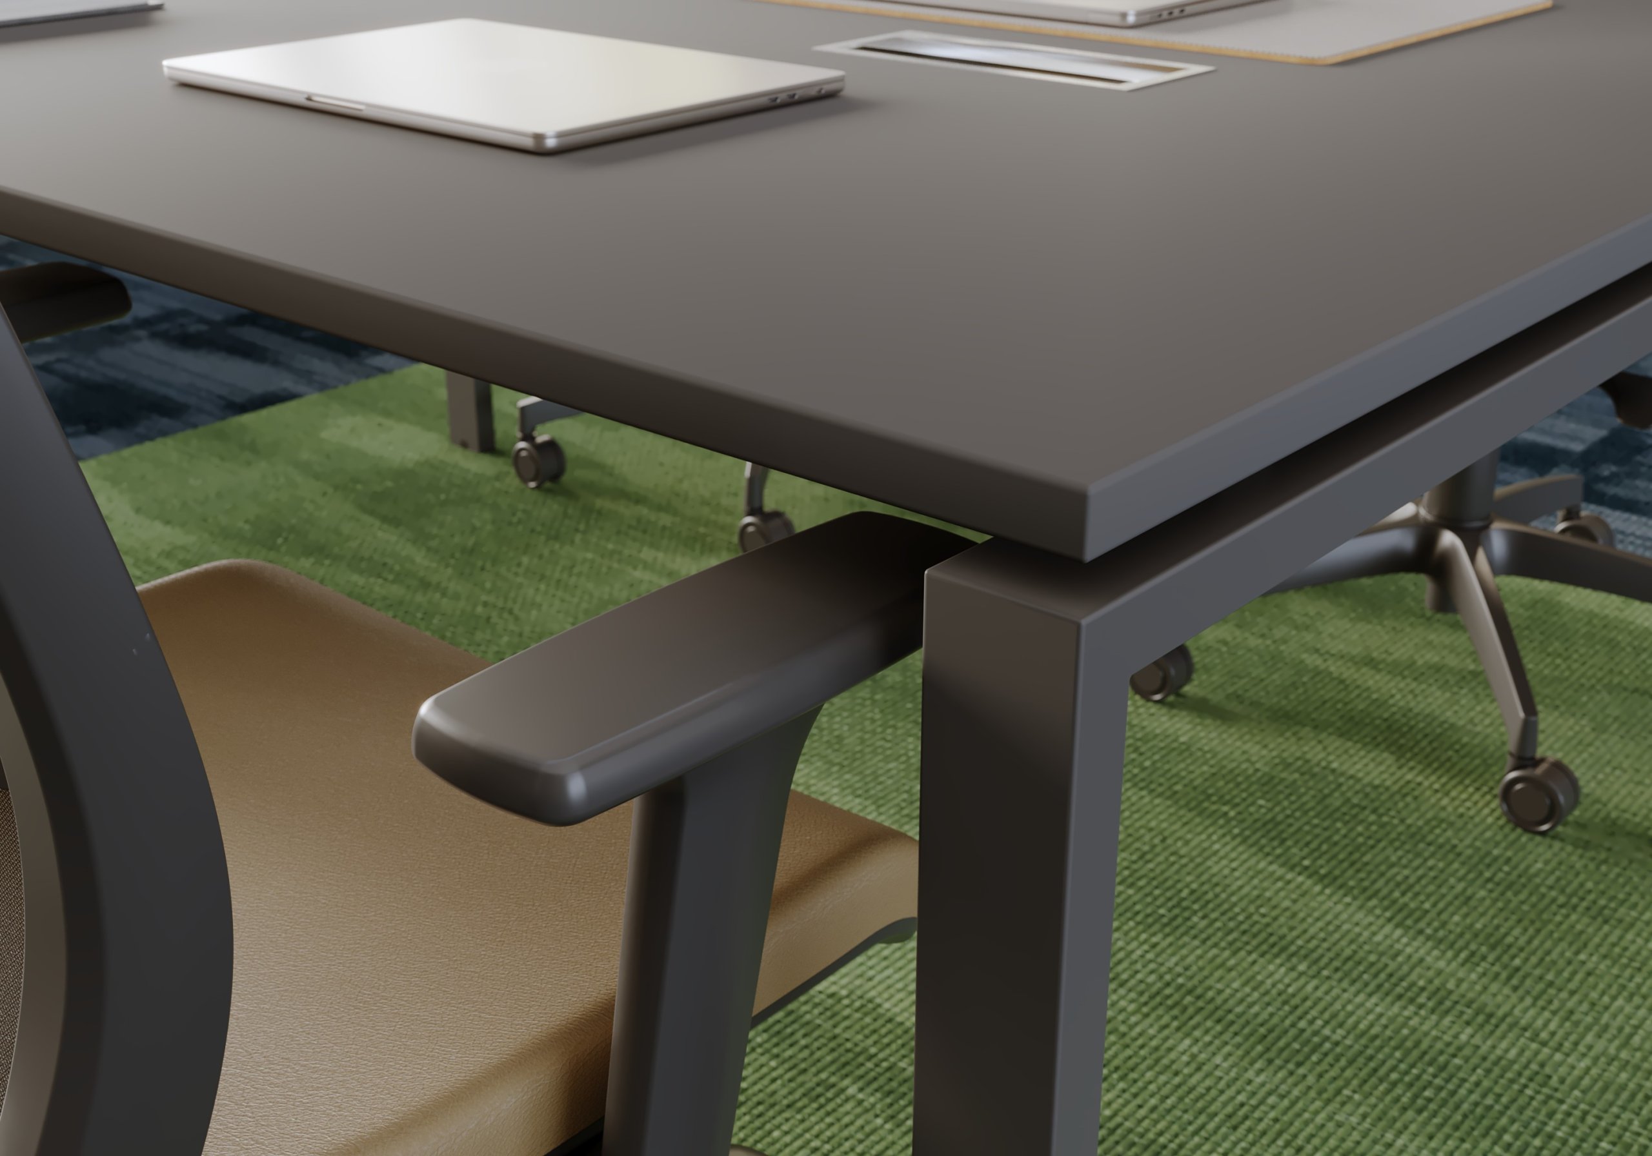
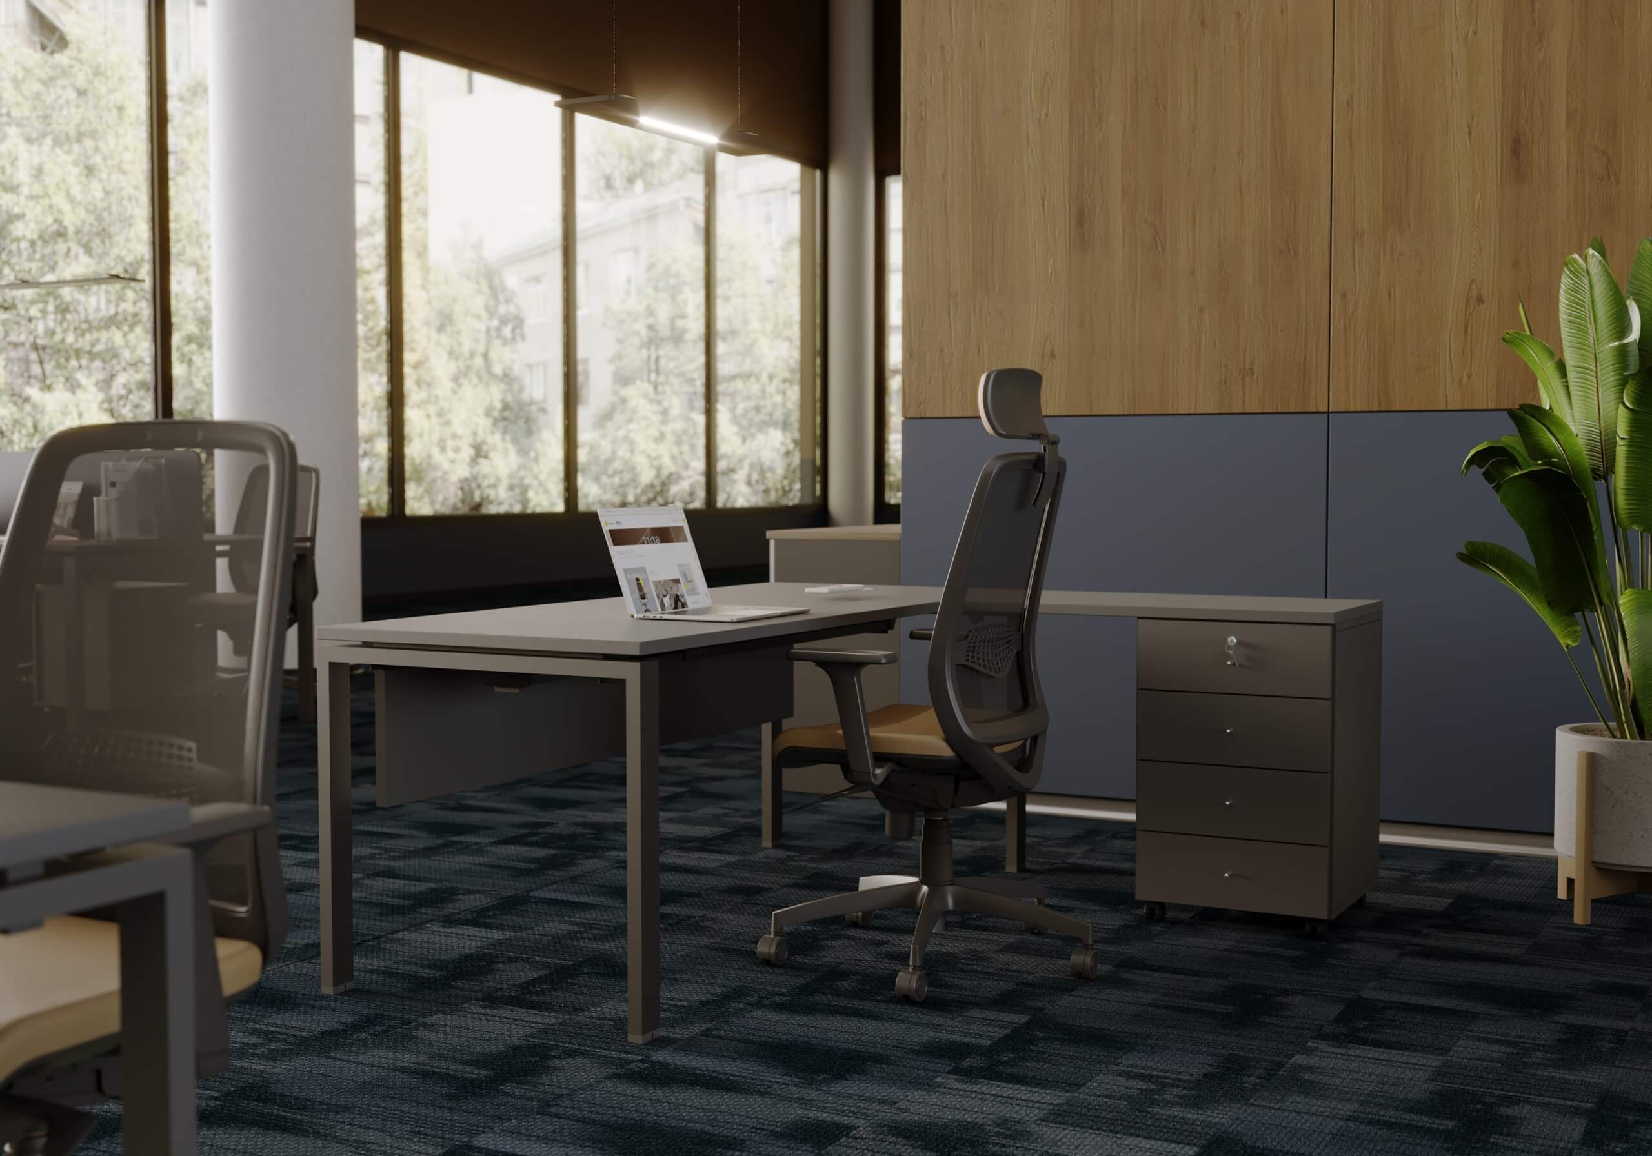
Rows of workstations in a soft grey finish are separated by low upholstered screens, giving each person privacy without closing the space. Ergonomic mesh chairs, pedestal drawers and integrated cable management keep every desk tidy and comfortable for long working days.
Office: Meeting Corner
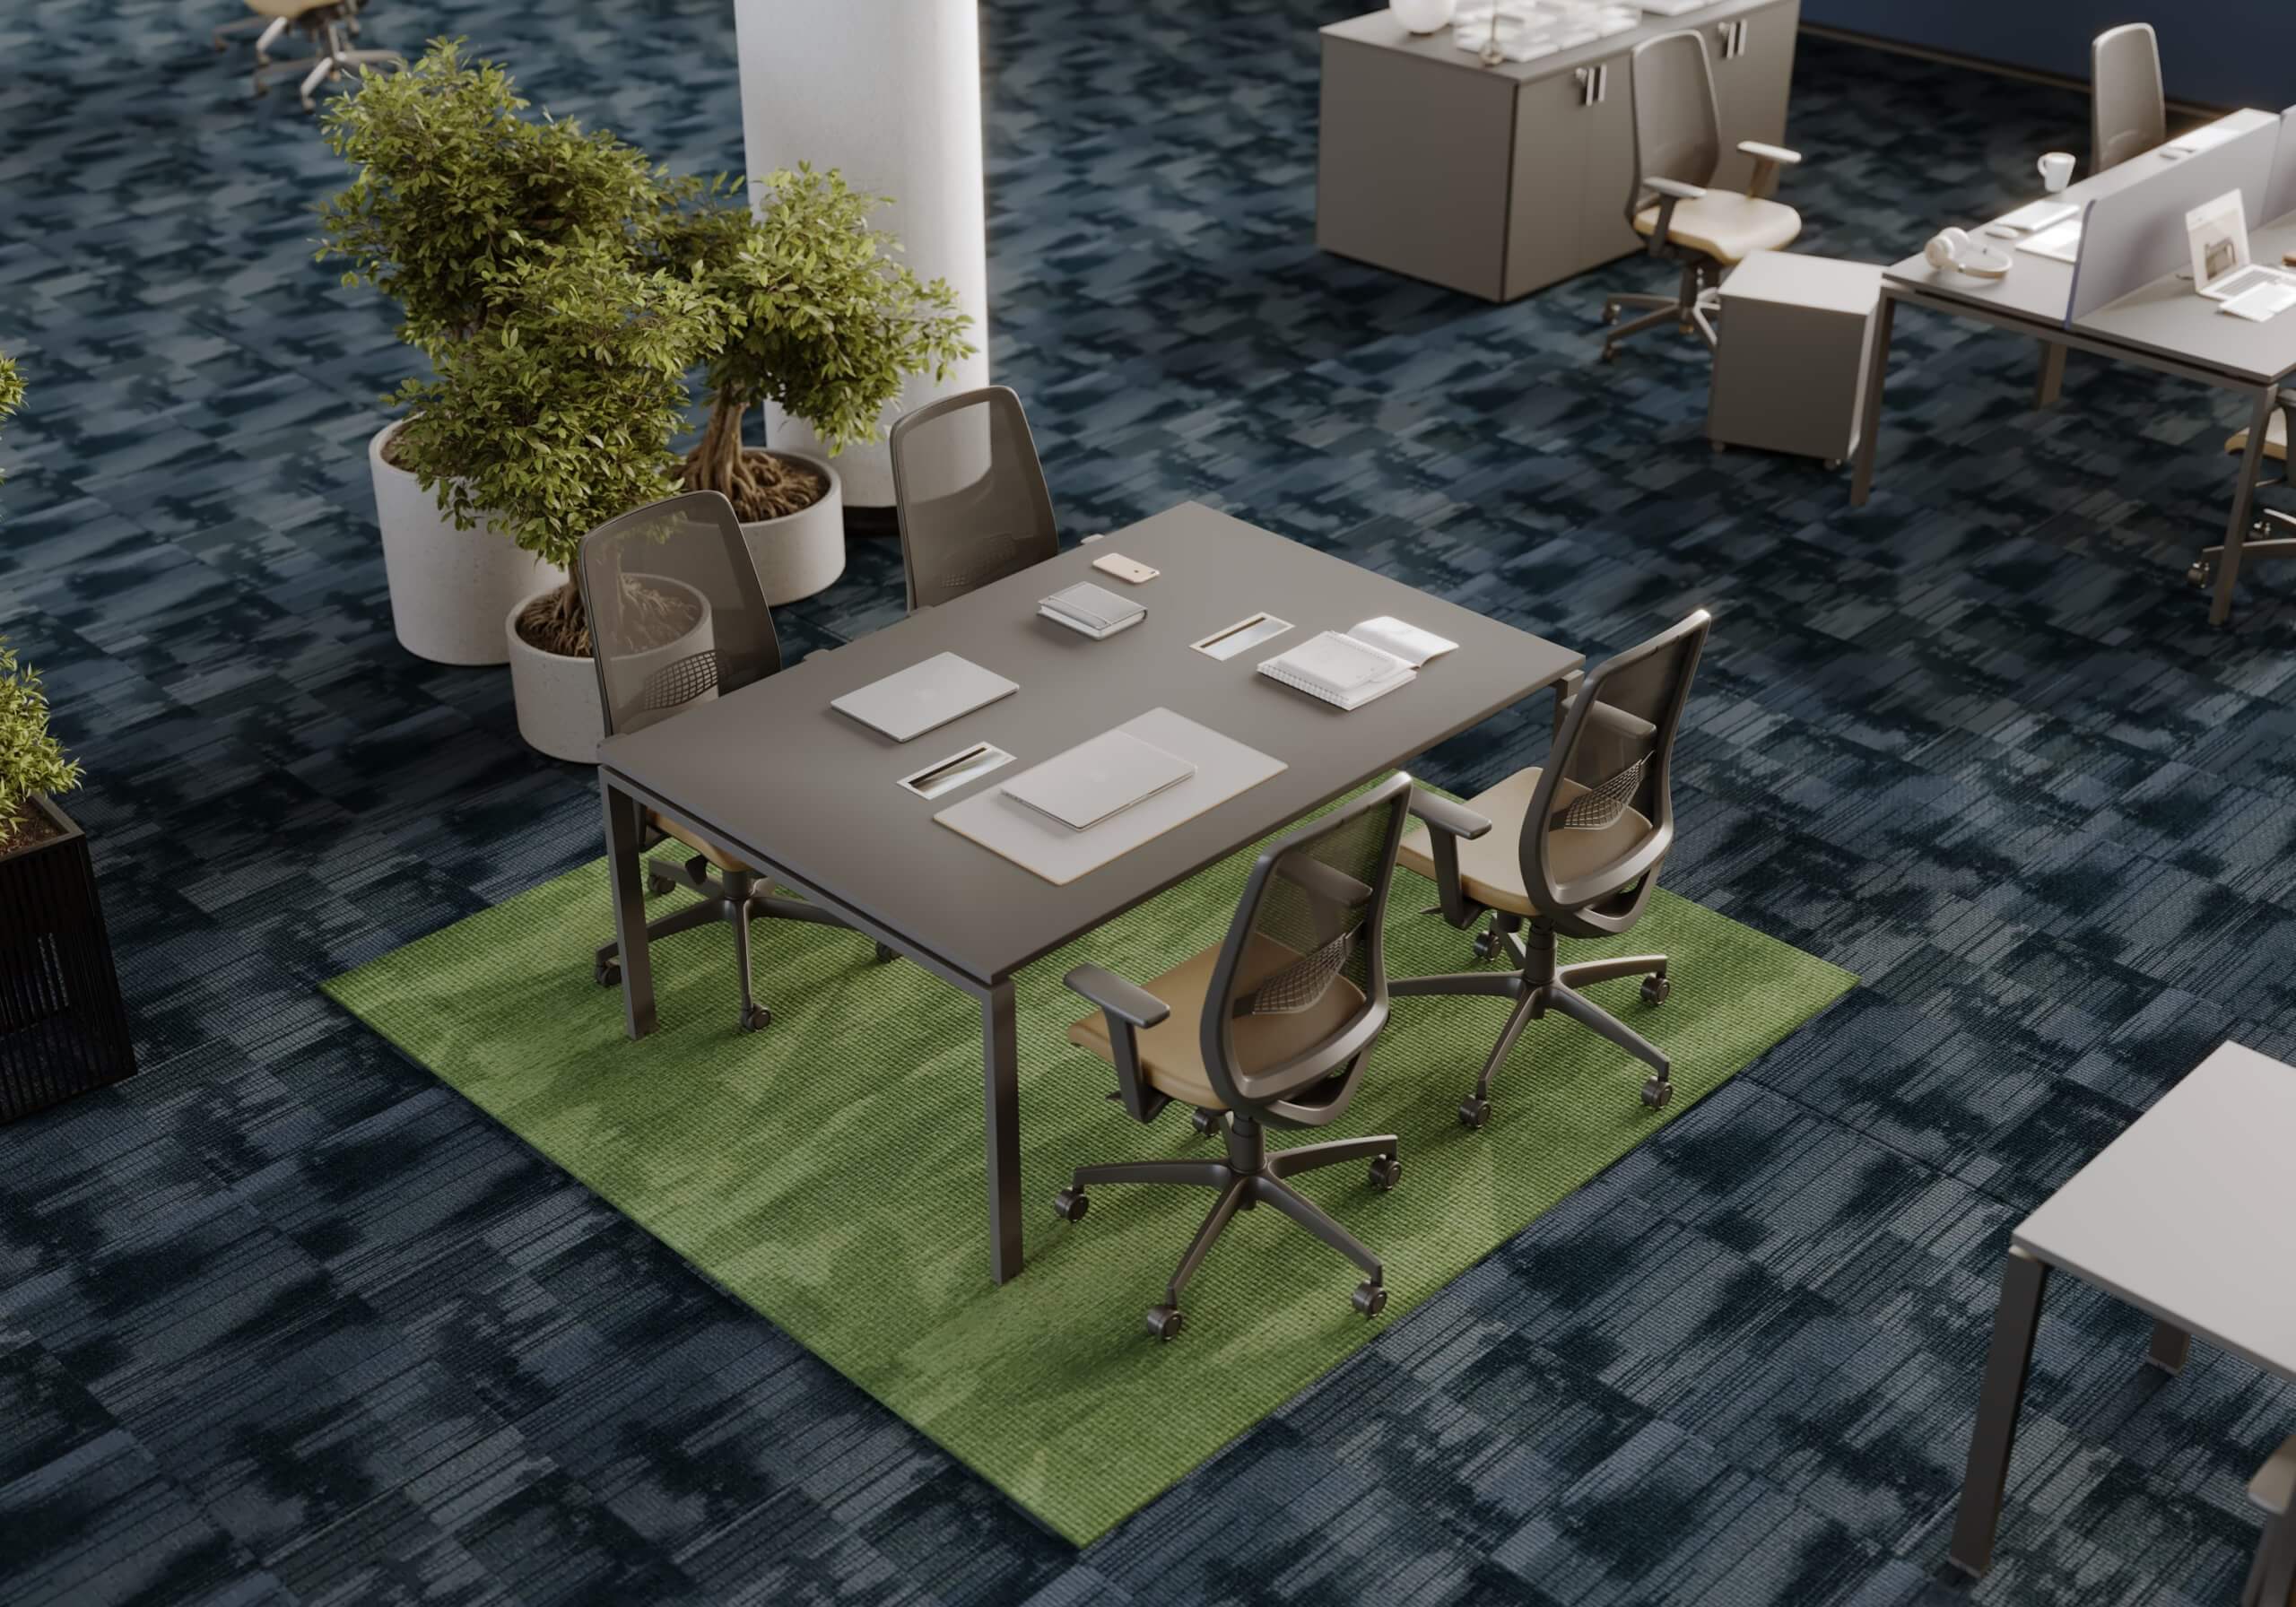
A collaborative zone is marked out by a green carpet that feels like a small garden inside the office. Around a shared table, large planters and the same ergonomic seating create a relaxed place for quick meetings and team work.